Virtual Staging Has a Floor-Plan Problem: Why Furniture Placement Can Change How Buyers Read a Home
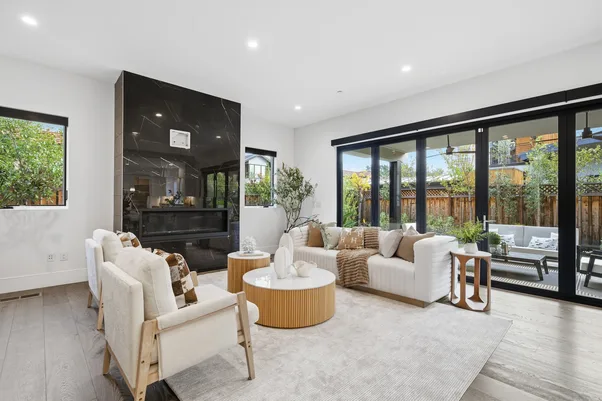
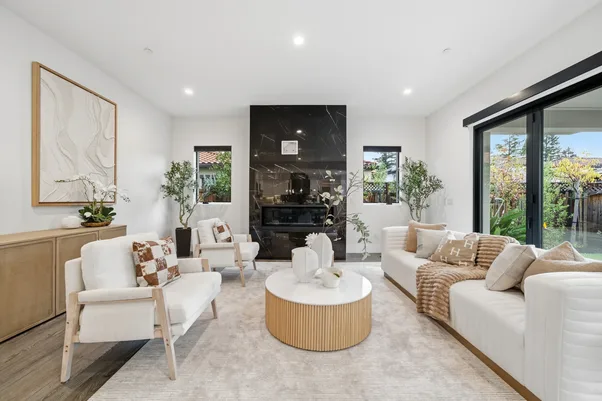
A buyer opens a listing on their phone, sees a cozy staged living room, and starts picturing their own couch in that spot. Then they show up for the walkthrough. The room feels smaller. The doorway isn't where they pictured it. The whole "flow" they saw in the photos doesn't match what their feet are telling them now. Small letdown. Big deal, though, if you're the agent standing there.
That gap between the picture and the actual room is one of the quieter problems in virtual staging right now, and it's costing agents more trust than most people realize.
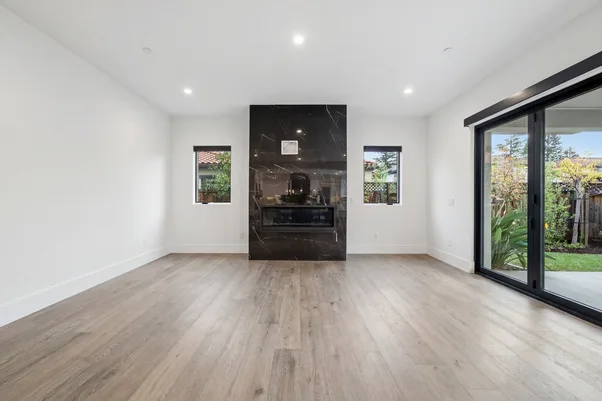
Virtual staging is a normal part of selling homes these days. It saves a trip to a rental furniture warehouse, it makes an empty room look lived-in, and it gives buyers something to picture besides bare carpet. Fine so far. But here's the catch nobody talks about enough: virtual staging only works if the furniture actually belongs where it's placed. Put a couch where a door swings open, or a dining table in what's really a walkway, and the photo stops helping buyers. It starts confusing them instead.
Why Furniture Placement Changes How Buyers Read a Room
People don't just glance at furniture in a listing photo and move on. They use it to judge size, distance, and how they'd actually walk through the place. A bed pushed against a wall with a few feet of open floor tells a buyer a queen frame fits comfortably. The same bed floating dead center with no path to the closet tells a different story, and not a true one.
That's where a lot of staging tools quietly go wrong. Many of them drop furniture into a room based on general proportions, not the actual floor plan of that specific home. Looks polished. Doesn't reflect where the windows, the vents, or the support beam actually sit. A buyer scrolling on their phone at 11pm won't catch the mismatch. They'll just feel something's off once they walk through, and that feeling shows up as hesitation instead of excitement.
The Floor-Plan Problem, in Plain Terms
Picture a rectangular bedroom. Window on one wall, closet on the other. If a staging program plants a large wardrobe right under that window, technically there's furniture in a room. But it makes zero sense given the actual layout. Buyers who compare the staged photo to the listing's floor plan, and plenty do this now, will catch the disconnect fast.
This mistake shows up more with generic virtual staging software that treats every room the same. A living room is a living room to the algorithm, whether the real space is long and narrow or square and open. Real virtual staging has to account for the traffic path and the true dimensions of the room, not just fill empty floors with furniture that looks nice in isolation.
What Buyers Actually Notice
Buyers are more floor-plan literate than they used to be. Listing sites show dimensions now, video walkthroughs are basically standard, and people compare what they saw online against the real shape of the home before they even book a showing. When virtual staging ignores the floor plan, it opens up a small but very real credibility gap. Agents end up answering "is the room really this big?" or explaining why the photo didn't match the walkthrough, which isn't the conversation anyone wants to have right before an offer.
A photographer put it simply: buyers forgive a lot, an odd paint color, a small closet, a dated kitchen. What they don't forgive as easily is feeling like the listing photos oversold the space on purpose. Once that suspicion creeps in, they start second-guessing every other photo in the gallery too, even the ones that were completely accurate.
Getting Furniture Placement Right
The fix isn't complicated. It just takes more care than dropping a stock sofa into a blank room and calling it done. Furniture placement should follow the room's real entry points and its actual walking paths. A dining set goes where people would genuinely sit down and eat, not wherever leaves the most open floor for the software to work with.
AutoHDR pays close attention to this, because a staged photo that doesn't hold up once the buyer walks through the front door isn't doing its job. AI virtual staging tools are only as good as the logic underneath them. Software that reads the actual floor plan, not just a rectangle of empty pixels, produces virtual staging that photographers and agents can stand behind without crossing their fingers.
Get the placement wrong and the buyer's first impression is built on a layout that doesn't exist. Get it right and the staged photo becomes a preview they can actually trust, not a pretty picture that sets up a letdown at the showing.
Try it on your own listings
AutoHDR is the AI editing platform built for real estate photographers and agents who need a full listing package - HDR photo editing, virtual staging, twilight conversion, item removal, and grass replacement - delivered from one workflow instead of several disconnected tools. New accounts get up to a month of free credits. Upload a set of listing photos or book a demo at autohdr.com to see the turnaround on your own shoots.
FAQs
How can an agent tell if a staging tool respects the real floor plan?
Compare the staged photo against the listing's published floor plan or dimensions. If a large piece sits under a window, blocks a doorway, or floats with no walking path to the closet, the staging ignored the room's actual layout.
Does floor-plan-aware staging cost more or take longer?
Not meaningfully, when it's built into the editing workflow rather than handled as a separate manual step. The difference is in the underlying logic, not in extra time added to delivery.