The MLS Field Nobody Fills Out: Why Floor Plans Are the Most Requested, Most Skipped Listing Asset

Open almost any MLS listing template and there's a field sitting there for a floor plan. Most of the time it's empty.
Not because agents forgot it exists. Because filling it out has always felt like an extra errand nobody had time for. Meanwhile buyers keep saying it's one of the first things they look for.
That mismatch is worth paying attention to. A floor plan app for real estate exists specifically to close this gap, and the gap is wider than most agents probably realize.
An Asset Buyers Ask For and Rarely Get
Buyers scrolling listings on their phones are trying to answer a basic question fast: does this layout actually work for how I live?
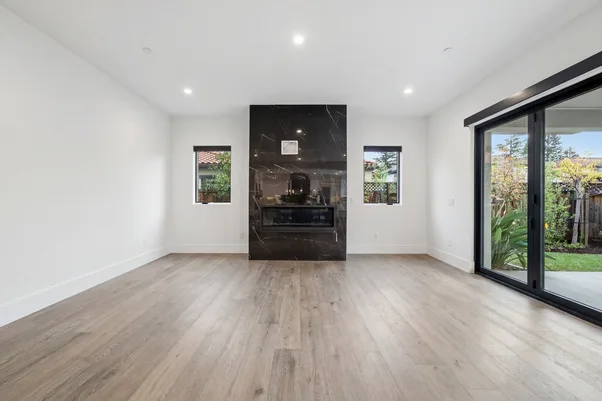
Photos show individual rooms. They don't show how those rooms connect. A floor plan does. It answers whether the kitchen opens into the living room, whether the primary bedroom is tucked away from the others, whether that extra room could realistically work as an office.
Despite how useful that information is, floor plans remain one of the least common assets attached to a listing. The field sits there in the MLS template, built for exactly this purpose, and gets skipped more often than it gets filled.
Why the Field Stays Empty
The reasons aren't complicated.
Traditionally, getting a proper floor plan meant hiring someone with specialized equipment to measure the property, then waiting for that data to get turned into a clean, readable diagram. That took time and added another line item to an already long list of listing prep costs. For a busy agent juggling several properties at once, it's the kind of task that quietly falls to the bottom of the list.
A floor plan app for real estate changes that math. Instead of a separate measuring appointment and a separate turnaround time, a floor plan app can generate a layout from photos or a quick walkthrough scan, cutting out the extra visit entirely. What used to require its own scheduling slot now fits into the same shoot as everything else.
What Gets Lost When the Field Stays Blank
Skipping the floor plan doesn't just mean one less item in the listing gallery. It means buyers are left piecing together the layout from photos alone, which is harder than it sounds.
A living room photographed from one angle can look completely different in scale once a buyer realizes it's actually a narrow, awkward space. A floor plan removes that guesswork before a buyer ever schedules a showing.
There's a practical cost too. Listings that leave buyers unsure about layout tend to generate more questions and more wasted showings from people who walk in and immediately realize the space doesn't work for them. Filling in that missing piece up front cuts down on showings that were never going to lead anywhere.
Where This Fits Into an Existing Workflow
The easiest way to close this gap isn't asking agents to book a separate appointment just for a floor plan. It's building it into the same shoot that already covers the photos.
A floor plan app for real estate that works alongside the photography, rather than as a completely separate service, means one visit instead of two and one invoice instead of two.
That's the direction this is heading. Photography and floor plans used to be handled by entirely different people on entirely different schedules. A floor plan app that fits into the same workflow as photo editing removes that separation, so a listing that used to take two visits to fully document now only needs one.
Filling In What's Been Missing
The floor plan field in the MLS template isn't going away, and buyers aren't going to stop wanting one just because it's inconvenient to produce. The gap between what's requested and what's delivered exists mostly because the old way of getting a floor plan was slower and more expensive than it needed to be.
A floor plan app for real estate solves the actual problem, which was never that agents didn't see the value. It was that filling out that one field cost more time and money than most listings seemed to justify. Once that cost drops, there's not much reason left to leave it blank.
FAQs
What is a floor plan app for real estate?
A floor plan app for real estate is a tool that creates property floor plans from photos, scans, or walkthroughs. It helps agents and photographers generate accurate layouts without relying on traditional manual measurements.
Why are floor plans important in property listings?
Floor plans help buyers understand how rooms connect and how the overall layout functions. They provide information that individual listing photos cannot, making it easier for buyers to determine whether a home suits their needs before scheduling a showing.
Why don't more MLS listings include floor plans?
Many agents have traditionally viewed floor plans as an extra expense or an additional appointment during the listing process. Modern floor plan apps simplify the process, making it easier and faster to include them alongside professional listing photos.
Can a floor plan app replace manual property measurements?
Many modern floor plan apps can produce accurate layouts using smartphone scans or property photos. While measurement accuracy depends on the technology used, these tools significantly reduce the time and effort required to create professional floor plans.
How do floor plans improve the buyer experience?
Floor plans reduce guesswork by showing the relationship between rooms, entryways, and living spaces. This helps buyers better understand the property's layout, leading to more informed inquiries and potentially reducing unnecessary showings.